Interior rendering with AI.
Show your client the room as it will be, with the sofa, the tile and the lamp you specified, from a screenshot of your 3D model.
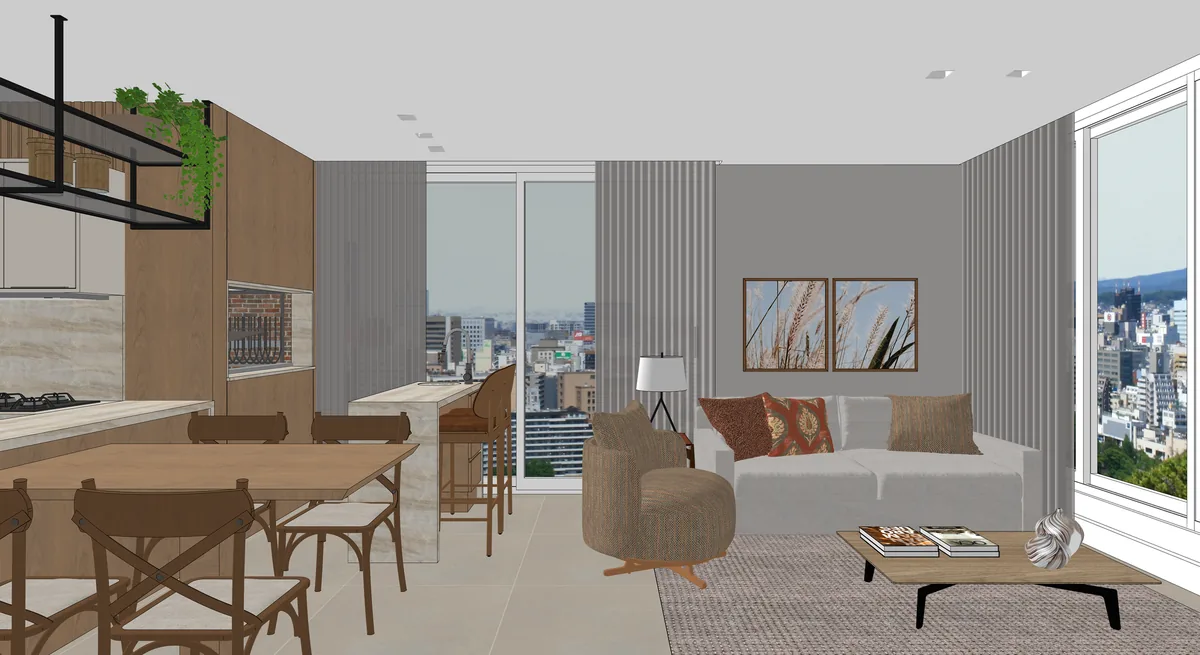 Model
Model
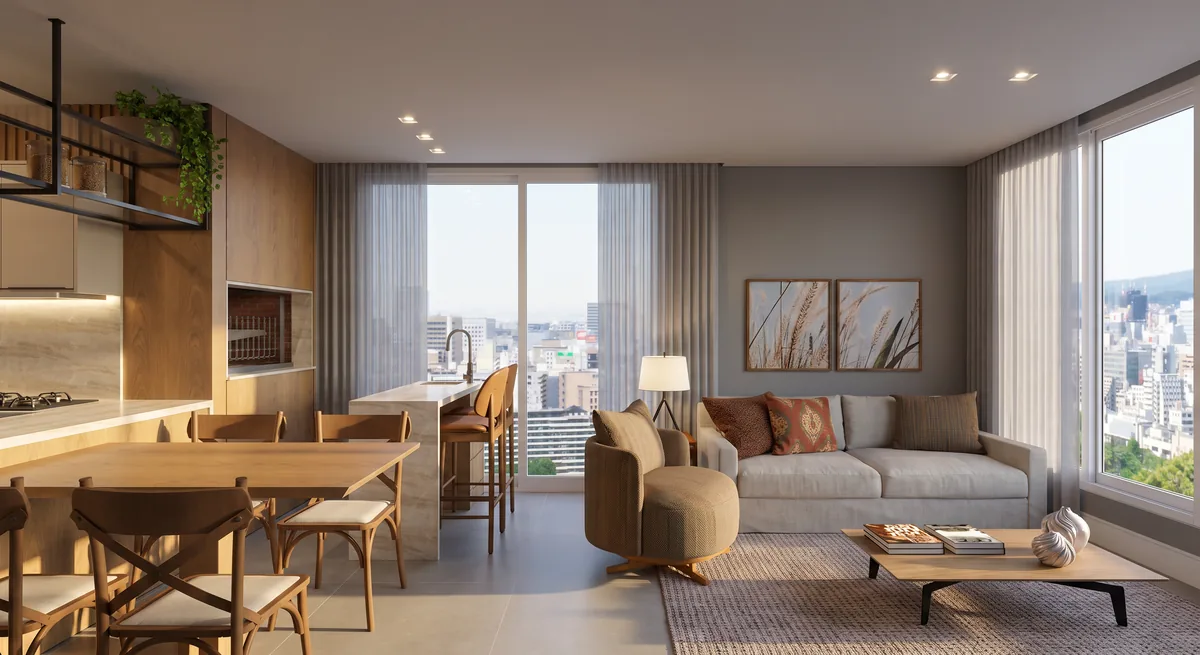 Render
- Output
- Up to 4K
- Perspective
- True to your screenshot
- Folders
- Organized by project
From screenshot to finished room
-
01
Upload the screenshot
A capture of any view of the room in your 3D model.
-
02
Specify the products
Paint the sofa, the floor, the counter or the lamp and assign each region a real product from your library.
-
03
Get the light right
Daylight from morning to night, the light's direction, and artificial lights off or on at 3000K, 4000K or 6000K.
-
04
Render
Get the image at up to 4K. If a detail is off, mark the area and ask for the change.
Made for interior projects
-
The product you specified
Not a similar sofa: StudioIA places the item from your library, from its reference photo.
-
Interior light under control
Choose the time of day and the color temperature of the artificial lights, as in the lighting design.
-
Changes without starting over
Edit an area of the render with an instruction and keep the rest of the picture as it is.
Interior questions
Can I use products from real suppliers?
Yes. Add the product to your library with a reference photo, like the one in the supplier's catalog, and a description, and assign it to a region of the screenshot.
Can I show the room by day and by night?
Yes. Render the same view with different lighting presets, like morning sun and night, with the artificial lights on.
Do a project's rooms stay consistent?
Set a render as the style anchor: the project's next renders follow the same materials, tones and light.